Screened Decks in St. Petersburg, FL:Screen Enclosures & Deck Conversions
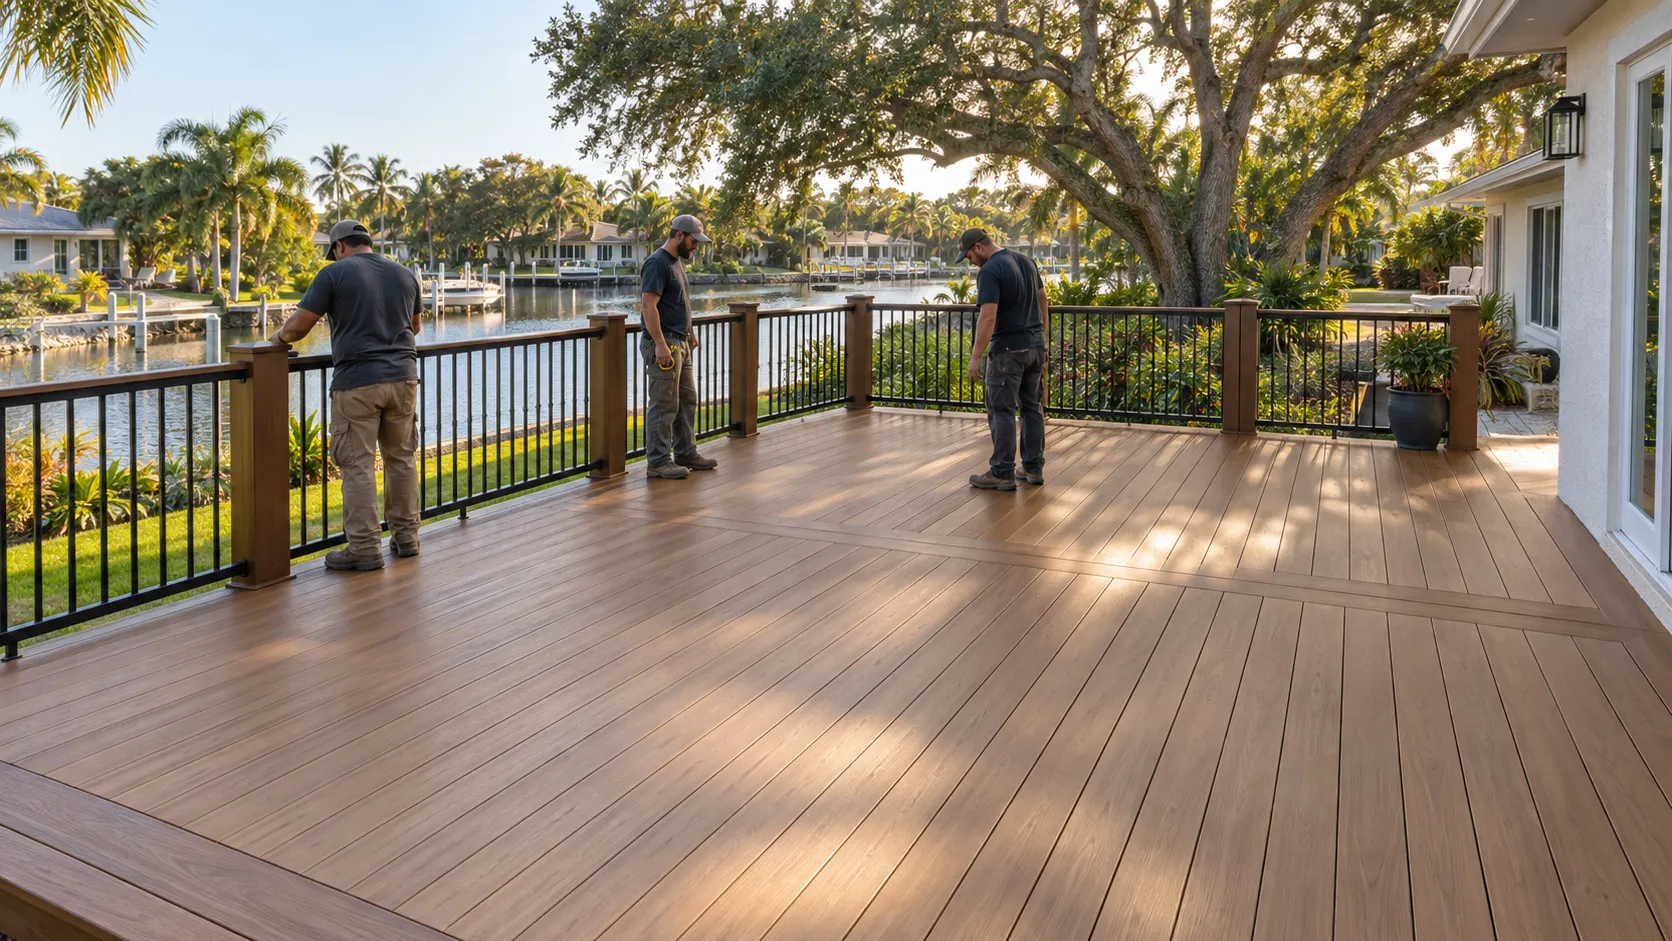
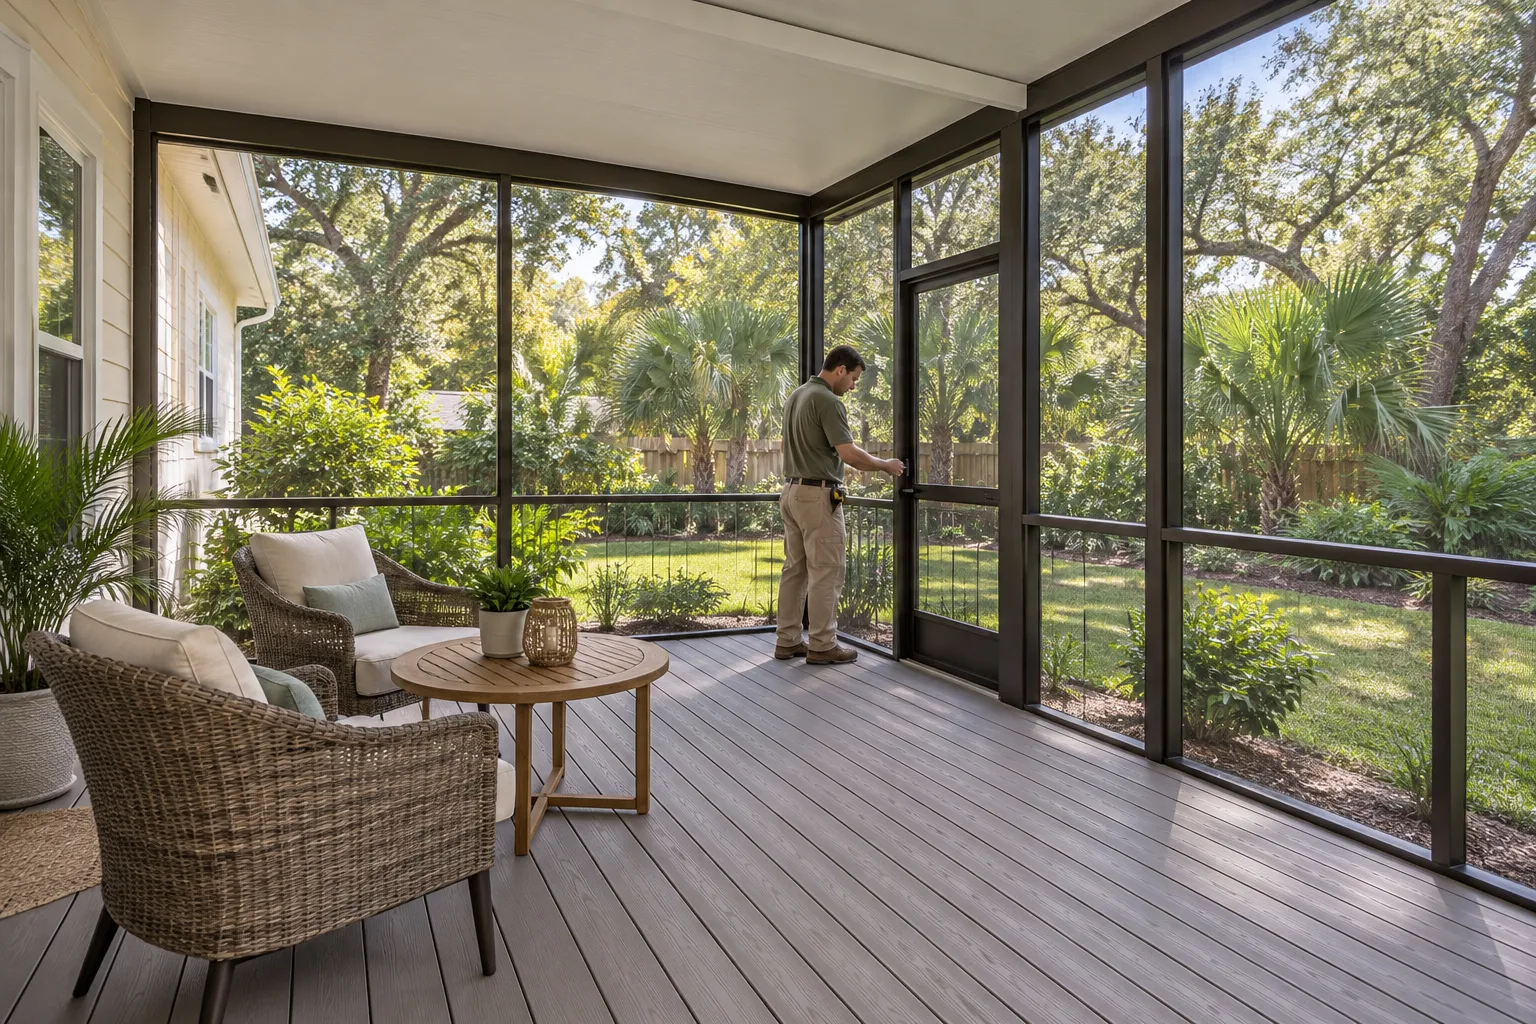
St. Petersburg Deck Builders helps you plan screened decks in St. Petersburg for outdoor meals and fresh air with fewer insects. An enclosure can make a suitable deck more comfortable to use. The screens, doors and seating area should preserve the views and yard access you enjoy.
The floor, roof and supports need assessment before an enclosure is added. A new structure may be needed where the existing deck cannot carry it. Tell us what is already in place and how you want to use the space, then request an estimate.
Enjoy outdoor meals and fresh air with a screened enclosure planned around your deck.
Screened Decks services
Define the work around the condition and use of your space.
New screened decks
A new screened deck brings the floor, enclosure and entry points into one design. The plan allows room to pull out dining chairs, pass through the screen door and reach the yard without walking through the seating area. Screen framing, deck supports and any roof are planned together, with the connections and drainage shown in the design. Material choices include the deck boards, enclosure finish, mesh and door hardware. The written estimate sets out the construction, permits and finishing work before the project begins.
Screening an existing deck
Adding screens starts with a close look at the deck you have. The frame, posts, footings and connection to the house need to support the proposed enclosure. Worn boards or weak framing can be addressed as part of the conversion. The layout also needs room for screen doors, a clear landing and access to the yard. A roof or cover may be included in the design, with its own support and water-management details. The scope explains what stays, what changes and where new work connects to the house.
The details matter
Choose the mesh for your household
Standard insect screen, finer mesh for small bugs and pet-resistant options serve different needs. Review samples for the view through the screen, airflow and strength. Pet-resistant mesh can help resist claw damage, but doors, frames and the way panels are held in place matter too. The estimate should name the mesh and show where each type will be used.
If the enclosure is part of a new outdoor space, plan it with your custom deck so the floor, posts, seating and doors fit together.
A clear scope connects the first assessment to the finished deck.
Assess the deck and layout
Measure the deck or planned footprint, check the support structure and locate doors and steps. Discuss furniture, pets, sun exposure and whether a roof is wanted.
Plan screens, doors and cover
Choose the mesh and enclosure finish. Set door locations, connections, drainage and any roof details. Include the required drawings, permits and inspections in the project scope.
Build and finish the enclosure
Complete the deck or agreed repairs, install the enclosure and fit the screen doors. Check panel tension, door operation and finishing details, then review cleaning and care.
What a complete proposal should cover
The deck and its supports are assessed for the proposed enclosure.
The estimate names the mesh, frame finish, doors and hardware.
Any roof, house connection and drainage work are clearly included.
The scope covers permits, inspections, cleanup and screen care.
Screened Decks FAQs
Clear answers before the project takes shape.
Can you screen in my existing deck?
+
Yes, if the deck and its supports suit the proposed enclosure. The assessment identifies any repairs or added support needed before the screens and framing are installed.
Can a screened deck have a solid roof?
+
Yes. A roof can be planned with the enclosure, including its supports, house connection and drainage. An existing roof must also be suitable for the proposed screen walls and doors.
Which screen helps with no-see-ums?
+
A finer mesh designed for small insects is an option. Choose the specific product around the insects you want to limit, the view and airflow. Panel edges and door fit also matter.
Are there screens for homes with pets?
+
Yes. Pet-resistant mesh is designed to resist more tearing and punctures than ordinary insect screen. The frame, panel attachment and doors still need to suit the enclosure.
Does a screened deck keep all rain out?
+
No. Screen mesh lets air pass through and can admit wind-driven rain. A solid roof gives overhead cover, while the deck materials and drainage still need to suit outdoor use.
Do you handle permits and inspections?
+
Yes. We include the required permit process and inspections in the project plan. The deck, enclosure, roof and property details determine the documents and approvals needed.