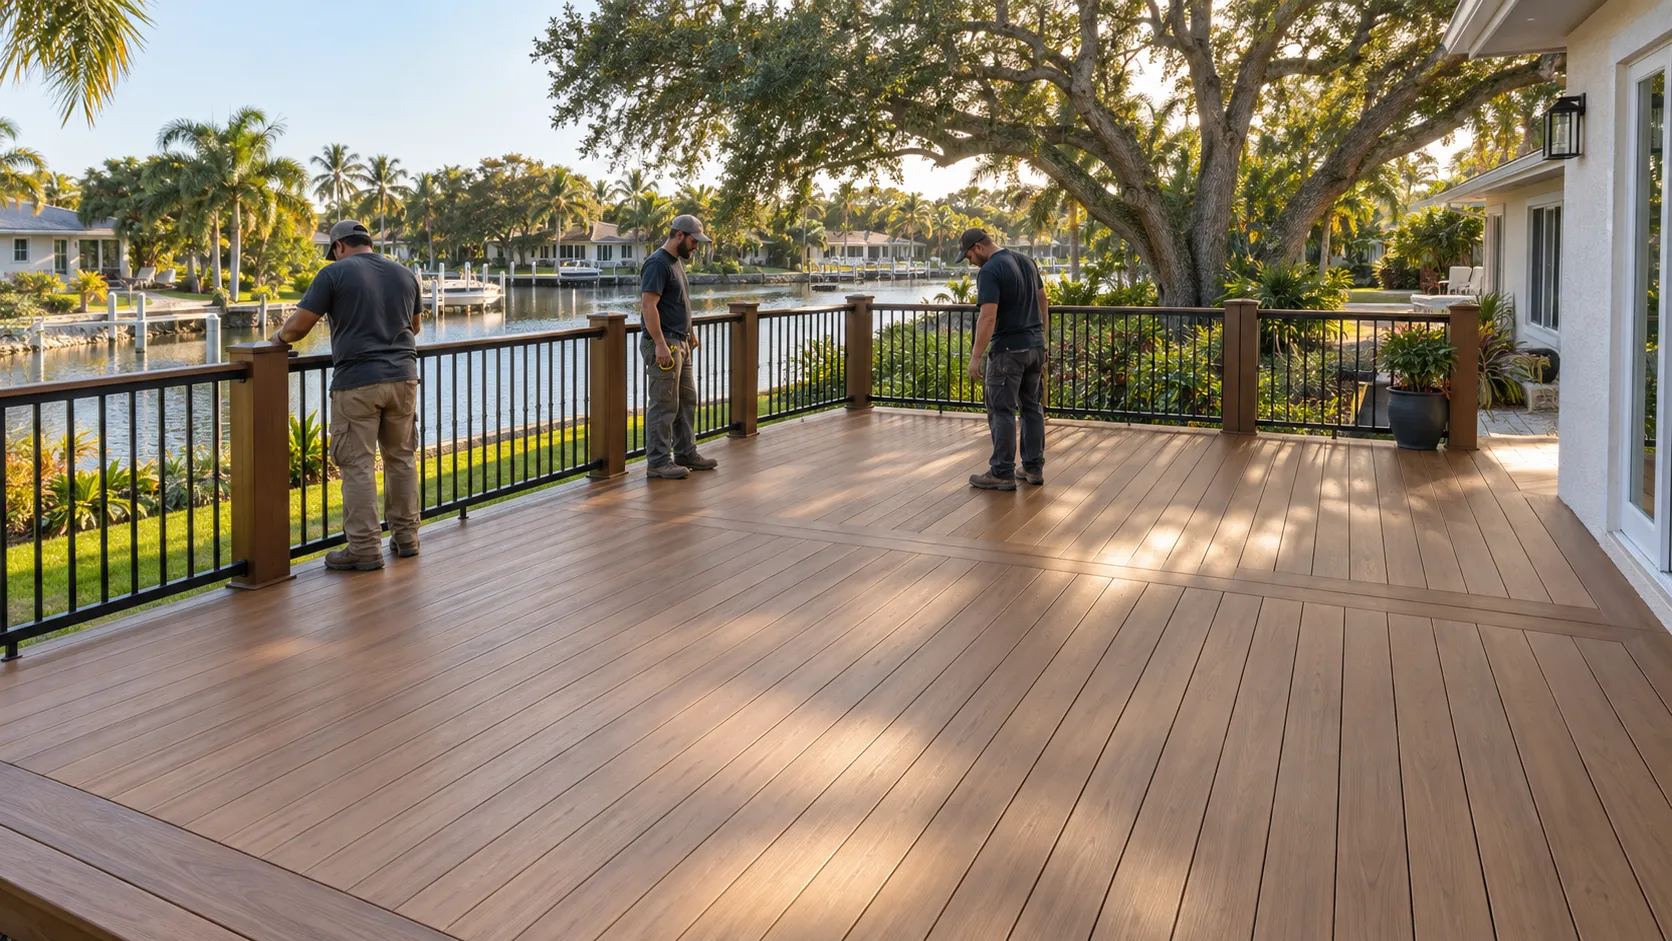
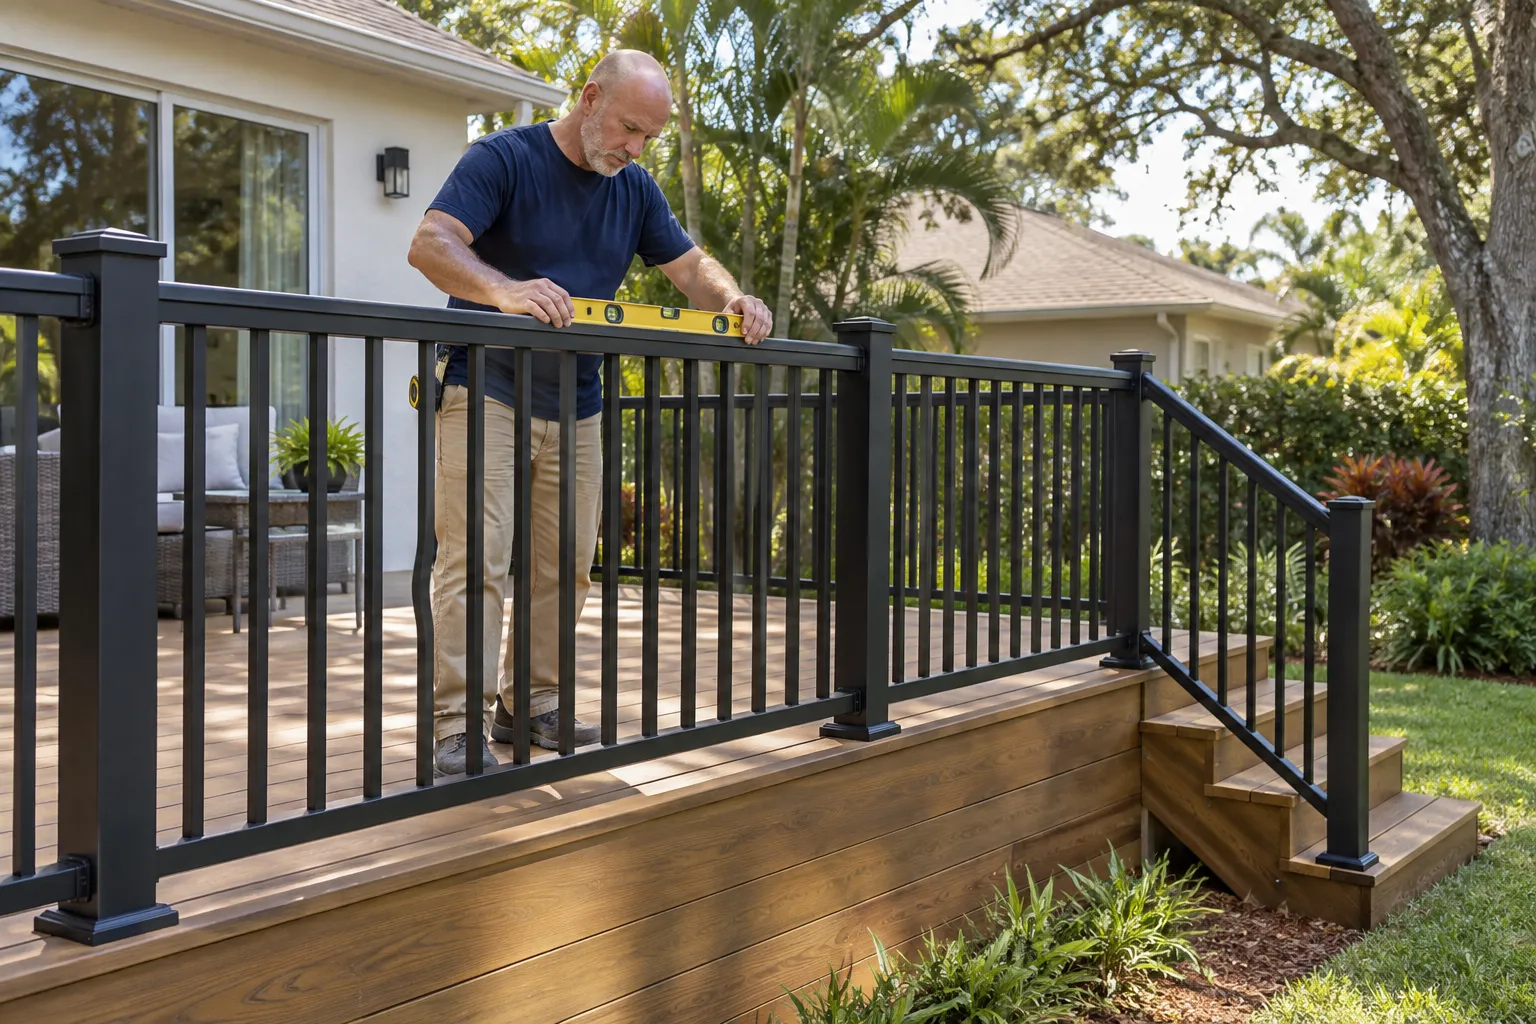
Deck Railings & Stairs in St. Petersburg, FL:Safer Connections & Clearer Views
St. Petersburg Deck Builders helps homeowners plan deck railings and stairs in St. Petersburg. Renew worn components, improve yard access or choose rails that keep more of the view open. The layout should work with the deck's height, seating and the route from the house to the landing.
Mounting details and the condition of the frame matter beneath every railing choice. New components need suitable support, especially where stairs connect. Tell us what you want to replace and how you use the deck so your estimate includes the connected structural work.
Include the mounting, surrounding frame and stairs in every railing decision.
Deck Railings & Stairs services
Define the work around the condition and use of your space.
Replacing deck railings
Railing replacement starts with the condition and arrangement of the posts, mounting points and supporting frame. New rails should not be installed onto components that cannot support them properly. The scope should specify the complete system, including infill, posts, connections and any related framing work. Wood, composite and metal options differ in appearance and care requirements. Where preserving a view is a priority, review suitable systems without overlooking the installation details and local requirements that determine whether a particular arrangement is appropriate.
Deck stairs and landings
Stair improvements connect the deck’s finished floor to the yard or another outdoor surface. Moving treads, damaged supports and awkward transitions need to be evaluated as a system rather than as isolated pieces. The project may involve surface replacement, structural work, handrails or a revised landing. A written scope should make those distinctions clear. Coordinate the stair material with the main deck, while following the separate support and installation requirements that the product may specify for treads and other stair components.
The details matter
Choose rails and supports together
A railing system includes posts, infill and the parts that hold it to the deck. The frame must be sound enough to carry that system. Hardware also needs to suit the material and coastal exposure. Wood, metal and cable offer different views and care needs. The design brings those choices together with the deck height, stairs and mounting details.
Loose rails can point to damage in the frame. A deck repair assessment helps define which connected parts need work.
A clear scope connects the first assessment to the finished deck.
Check the existing support
Inspect posts, mounting points, stair supports and the adjacent frame. Identify whether the issue is limited to the railing or extends into the deck.
Select the complete assembly
Review material, infill, sightlines, landings and care requirements. Include structural adjustments and the appropriate review or permitting in the scope.
Install and review the details
Complete the specified system and associated stair work. The final walkthrough should cover attachment, transitions and the agreed material or care documentation.
What a complete proposal should cover
Mounting points and nearby framing are included in the assessment.
Railing and stair components are compatible with the selected system.
The proposal addresses exposure, maintenance and applicable design requirements.
Deck Railings & Stairs FAQs
Clear answers before the project takes shape.
Can railings be replaced without rebuilding the deck?
+
Yes, if the supporting structure can accommodate the proposed system. Its condition and mounting details need assessment first.
Are cable railings an option?
+
They may be. The chosen assembly, installation and application must meet the relevant requirements; appearance alone is not enough to select a system.
Can stairs use the same boards as the main deck?
+
Often, but stair treads may require different support or fastening details. Follow the instructions for the particular decking product and design.