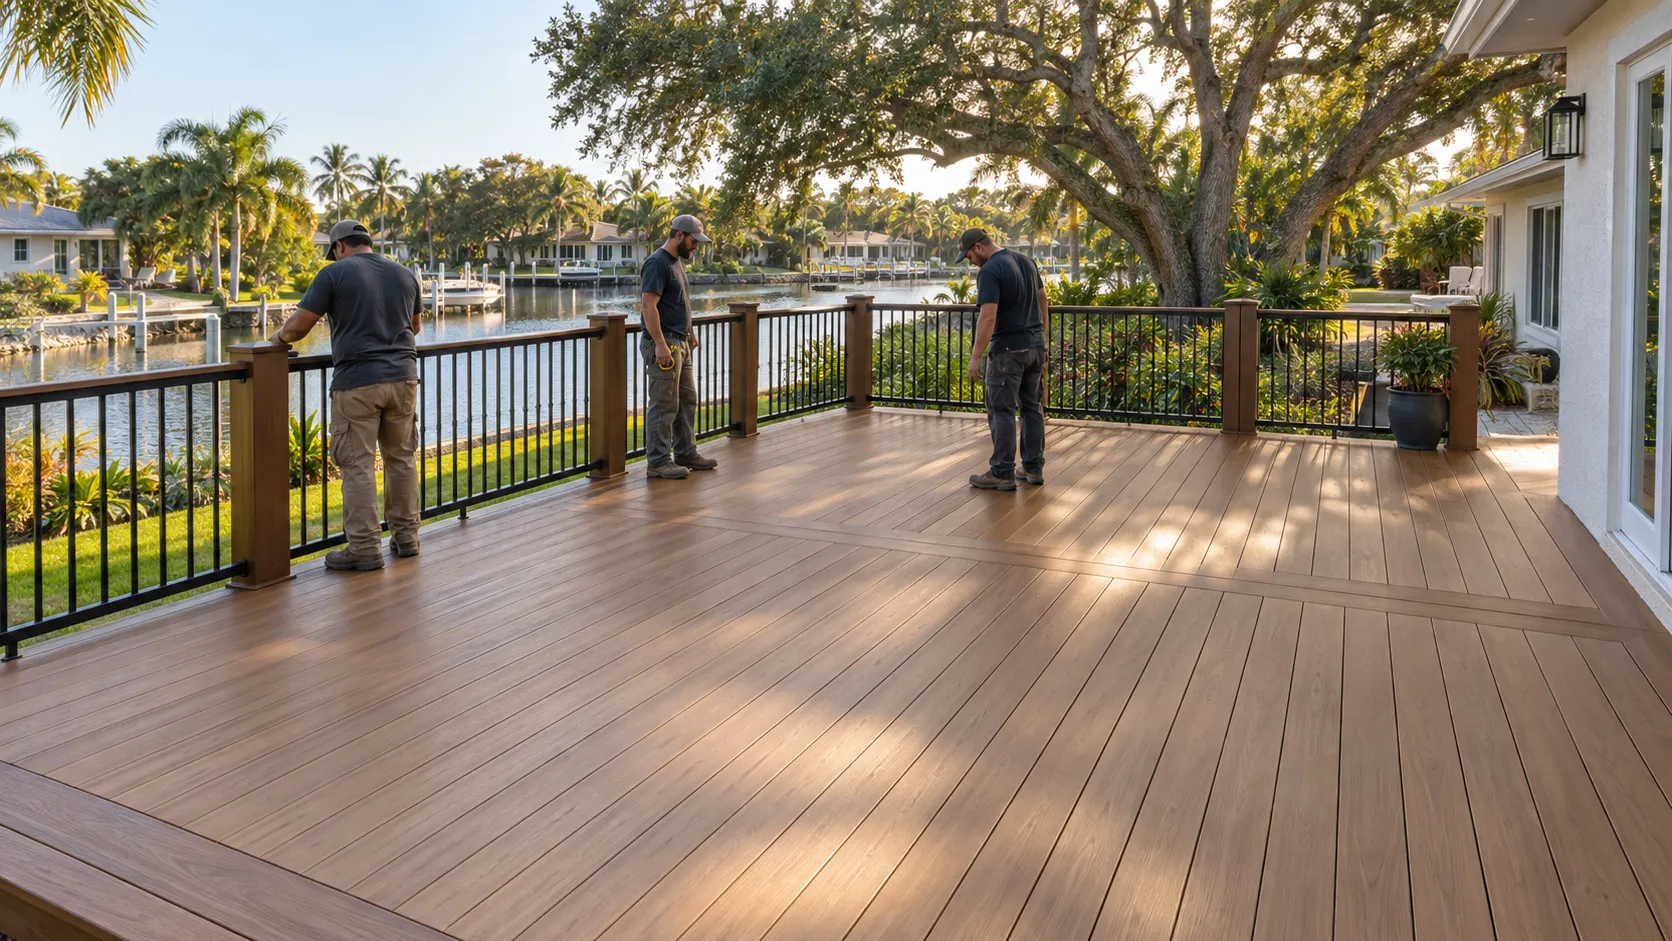
Covered Decks in St. Petersburg, FL:Solid-Roof Deck Covers
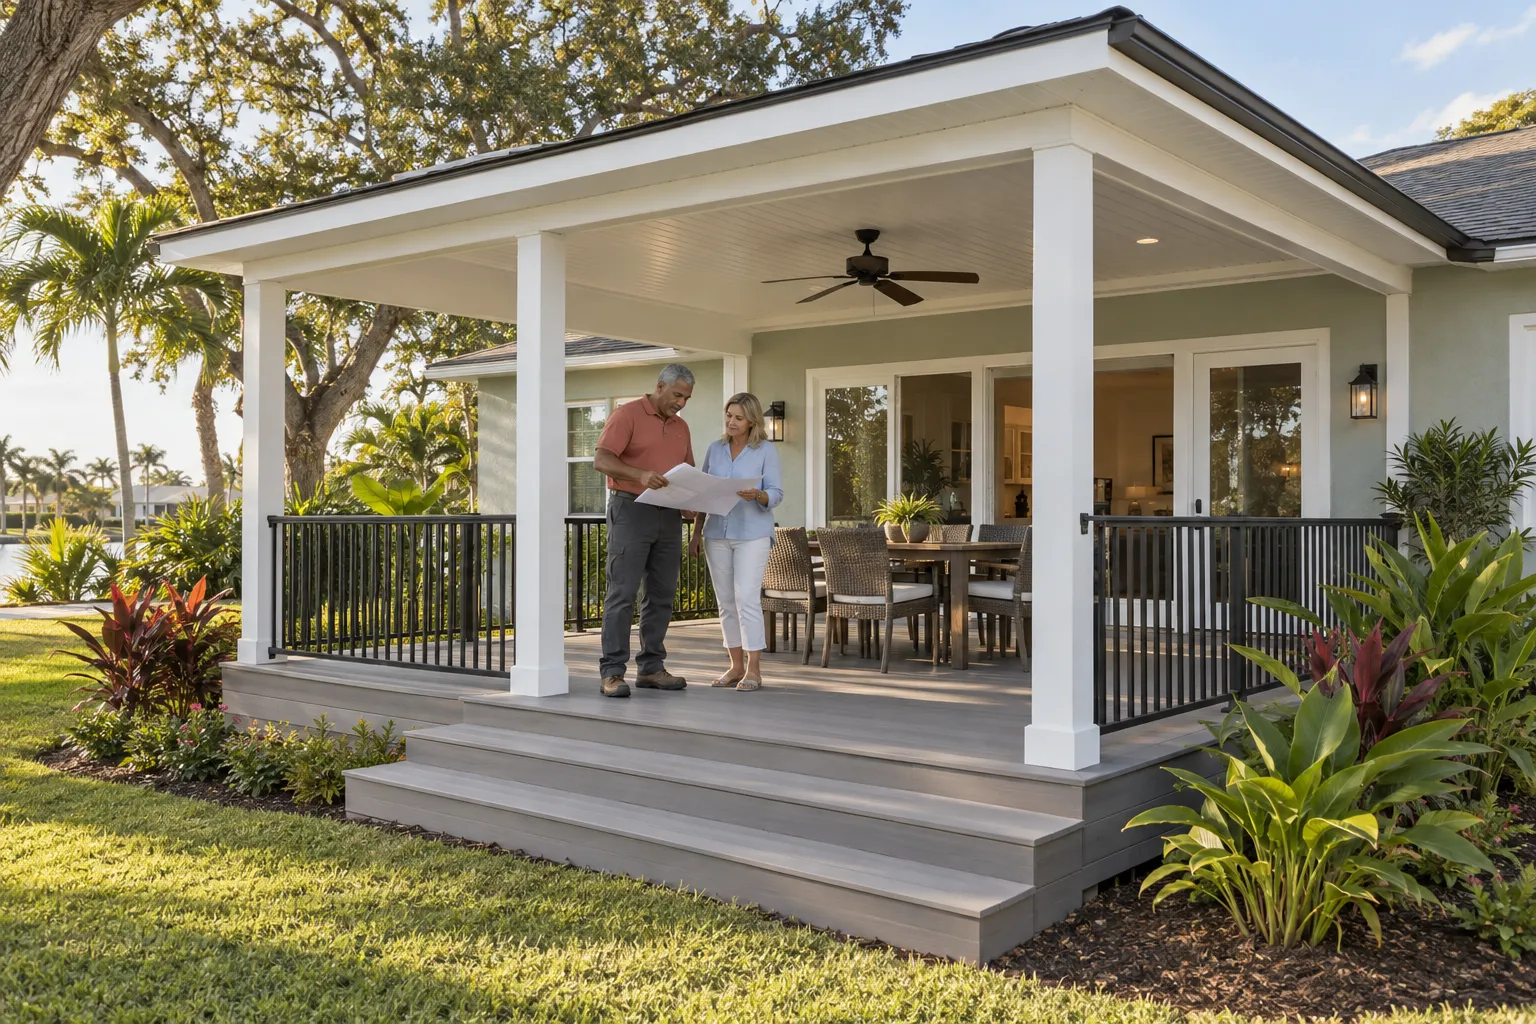
St. Petersburg Deck Builders helps you plan covered decks in St. Petersburg for shade and shelter over your outdoor seating area. A solid roof can make the space more useful for meals and relaxing. Its shape should suit the house, doorway and the light you want to keep indoors.
An existing deck needs assessment before roof loads are added. Supports, connections and rain runoff should be planned together for the property. Tell us about the current space and the cover you want, then request an estimate for the full construction scope.
Add overhead shelter with a solid-roof deck cover planned around the house and supports.
Covered Decks services
Define the work around the condition and use of your space.
Solid roof covers for new decks
We plan the deck floor and roof as one structure, with post positions that leave useful space for dining, seating and steps. The cover’s height and shape need to fit the house, nearby windows and the view from inside. Roof edges, gutters and drainage belong in the design alongside the boards and railings. Any lighting or fan provisions are identified before construction. The written scope includes the support system, roofing materials, connections, drawings and required inspections so the finished space has a clear plan.
Adding a roof to an existing deck
The existing deck is assessed before a cover is priced as a simple addition. We look at the footings, posts, beams and house attachment to see what can remain and what needs to change. Roof supports may require work below the floor as well as new framing above it. We also review access, drainage and the effect on nearby doors or windows. The proposal identifies retained components and new work, including any deck repairs, so the cover is supported by a suitable structure.
The details matter
Plan for shade, water and everyday use
A solid roof provides overhead shelter, while open sides still admit wind and wind-driven rain. Place seating and furniture with that exposure in mind. Roof drainage should move water away from entries and walking areas. If insect screening is wanted, include the enclosure in the design before roof and post positions are fixed.
For added insect screening, combine the roof design with a screened deck enclosure and plan the doors and mesh at the same time.
A clear scope connects the first assessment to the finished deck.
Review the house and deck
Measure the space and assess existing supports, windows, doors and drainage.
Design the cover and connections
Set roof shape, posts and materials, with any electrical provisions and permit documents.
Build and inspect the covered space
Complete supports, roof and finishing work, then review drainage and care at the walkthrough.
What a complete proposal should cover
Roof loads and deck supports are considered together.
Posts leave clear routes through seating, doors and stairs.
The scope includes roofing, flashing and water-management details.
Fan, lighting or screen provisions are identified before construction.
Covered Decks FAQs
Clear answers before the project takes shape.
How is a covered deck different from a pergola?
+
A covered deck has a solid overhead roof. A traditional pergola has open slats that provide partial shade. The roof adds its own support, connection and drainage requirements.
Can you cover my existing deck?
+
Yes, when the deck and supports are suitable or can be upgraded. We assess the structure before deciding what the new cover requires.
Can a covered deck also be screened?
+
Yes. We can plan screen walls and doors with the roof and deck so the enclosure fits the structure and access routes.
How much does a covered deck cost?
+
The deck floor and roof are priced together in a free written estimate. Roof size, materials, support work, house connection and electrical additions affect the total. The wood and composite deck ranges cover deck construction, not an automatically included roof.
Can the cover include a ceiling fan or lights?
+
Yes. Include those requirements in the design so mounting locations, wiring and any required electrical work are coordinated before the structure is finished.
Will a roof keep the whole deck dry?
+
It provides overhead shelter, but wind-driven rain can enter through open sides. Roof projection, seating location and drainage help manage that exposure.