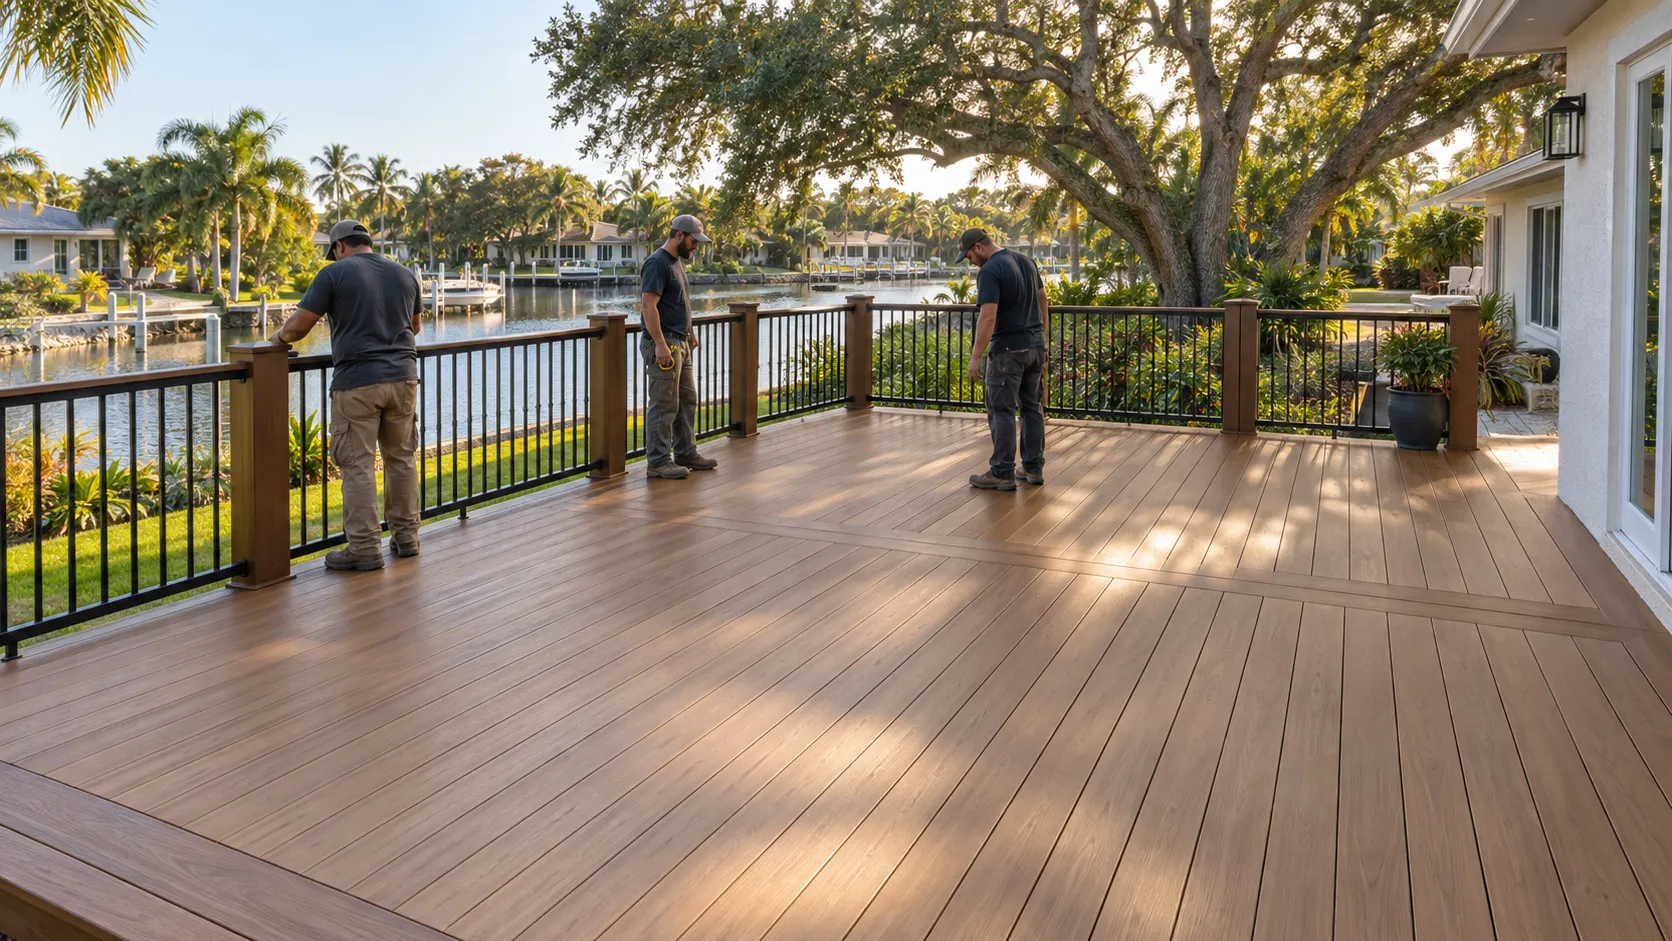
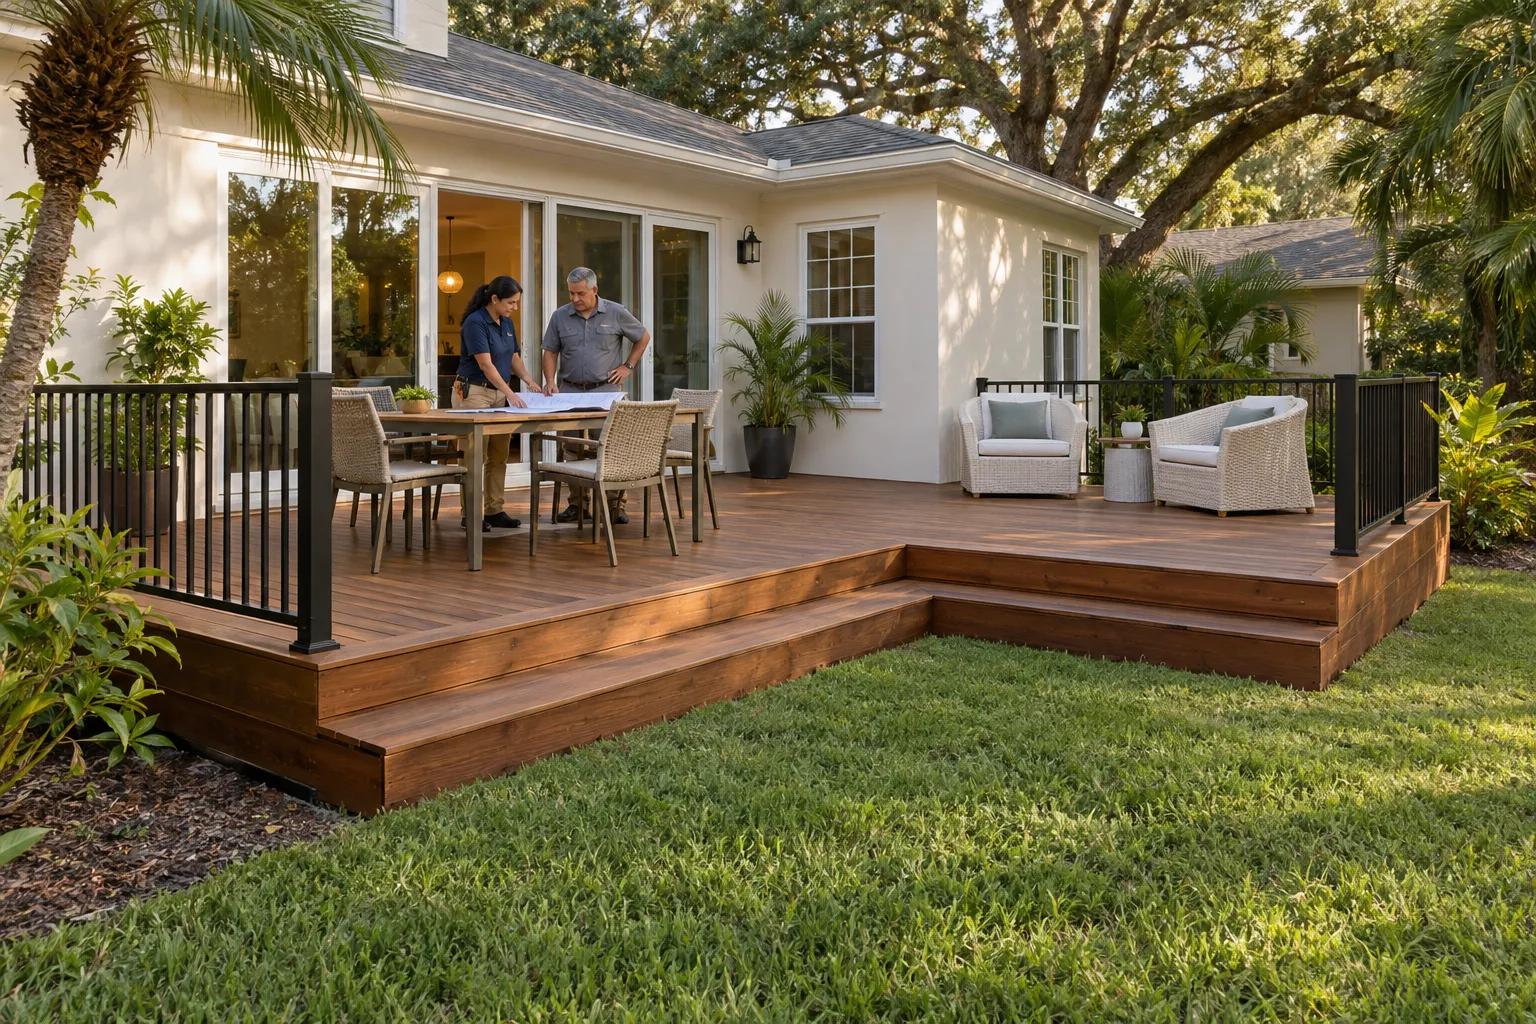
Custom Deck Construction in St. Petersburg, FL:Ground-Level & Elevated Designs
St. Petersburg Deck Builders helps you plan custom deck construction in St. Petersburg for meals, seating and time outside. A new deck should fit the house, yard and route between them. Ground-level and elevated layouts offer different ways to create the space you want to use.
The surface needs to suit the sun exposure and the supporting structure. Stairs, railings and shade are easier to coordinate before construction begins. Share your preferred size, materials and outdoor plans so an estimate can cover the layout as a complete project.
Shape a new outdoor space around your home, yard and everyday use.
Custom Deck Construction services
Define the work around the condition and use of your space.
Ground-level and freestanding decks
A low deck creates a defined outdoor space without necessarily becoming an extension of the house structure. Its relationship to the ground still matters: clearance, moisture exposure, drainage and ventilation all influence the design and product selection. A freestanding layout can work beside a garden or create a seating area away from the back door. The project should account for access beneath the deck where needed and the transition to surrounding surfaces. Low height alone does not establish that a particular design is exempt from local review.
Attached and elevated layouts
An attached deck needs careful attention to the connection with the building and how water is managed at that junction. Elevated layouts also make the support system, rails and stairs more prominent parts of the scope. Start with the doorway, intended finished height and route to the yard, then arrange the usable floor area around them. Multilevel designs can define separate spaces, but each transition should earn its place. Structural design and project requirements must be resolved for the actual site rather than borrowed from a sample photograph.
The details matter
Leave room for the way you live
A useful layout leaves room to open the back door, pull out chairs and walk to the yard. Plan shade over the places where you will sit. Then choose boards that suit the light, moisture and upkeep you want. A sample viewed outside helps you judge the color in the setting where it will be used.
Planning shade over the seating area? Include a pergola early so its posts and supports fit the deck design.
A clear scope connects the first assessment to the finished deck.
Map the usable space
Record doors, changes in level, landscaping and the intended route through the yard. Identify the seating, dining or poolside activities the deck will support.
Develop the layout
Set the footprint, structure, material and access details. Review any planned shade, stairs or railings together with permitting and design requirements.
Build the complete space
Prepare the site and structure before installing the deck surface and finishing components. The final review should include the transitions, agreed features and care instructions.
What a complete proposal should cover
Door access and furniture clearance are shown in the layout.
Shade, stairs and rails are considered before the structural design is fixed.
Material and site requirements are addressed together.
Custom Deck Construction FAQs
Clear answers before the project takes shape.
How much does a deck cost in St. Petersburg?
+
Our planning ranges are $35 to $60 per square foot for pressure-treated wood and $60 to $95 per square foot for composite or Trex. Size, height, railings and site conditions affect the quote. We provide a free written estimate for your project.
Can a deck be built without attaching it to the house?
+
Yes. Freestanding layouts are an option, but the supports, site conditions and applicable requirements still need to be resolved for the design.
Does every deck need railings?
+
Railing requirements depend on the design and applicable rules. Height, stairs and use must be checked rather than assuming a low-looking deck never needs guards.
Can a pergola be part of the deck plan?
+
Yes. Plan the pergola and its support needs early. Adding it later can require changes to the deck structure or separate foundations.