Pergola Construction in St. Petersburg, FL:Shade for Decks & Backyards
St. Petersburg Deck Builders helps you plan pergola construction in St. Petersburg to add partial shade over a deck or backyard seating area. An open overhead structure can define the gathering space while preserving air and views. Position it around the sun and the furniture you use most.
The design needs suitable supports for its size and setting. An attached pergola and a freestanding one have different connection needs. Tell us where you want shade and what is beneath it, then request an estimate for a layout that fits your property.
Plan shade around the sun, your seating area and the structure below.
Pergola Construction services
Define the work around the condition and use of your space.
Freestanding backyard pergolas
A freestanding pergola creates a defined outdoor room without depending on a roof connection to the house. Its location should reflect the hours when shade matters, the size of the seating area and the path through the yard. Posts and supports need to be planned around those uses as well as the site conditions. The design should address structural support, exposure and applicable requirements for the actual property. A freestanding arrangement is not a reason to skip foundation or connection decisions.
Pergolas integrated with a deck
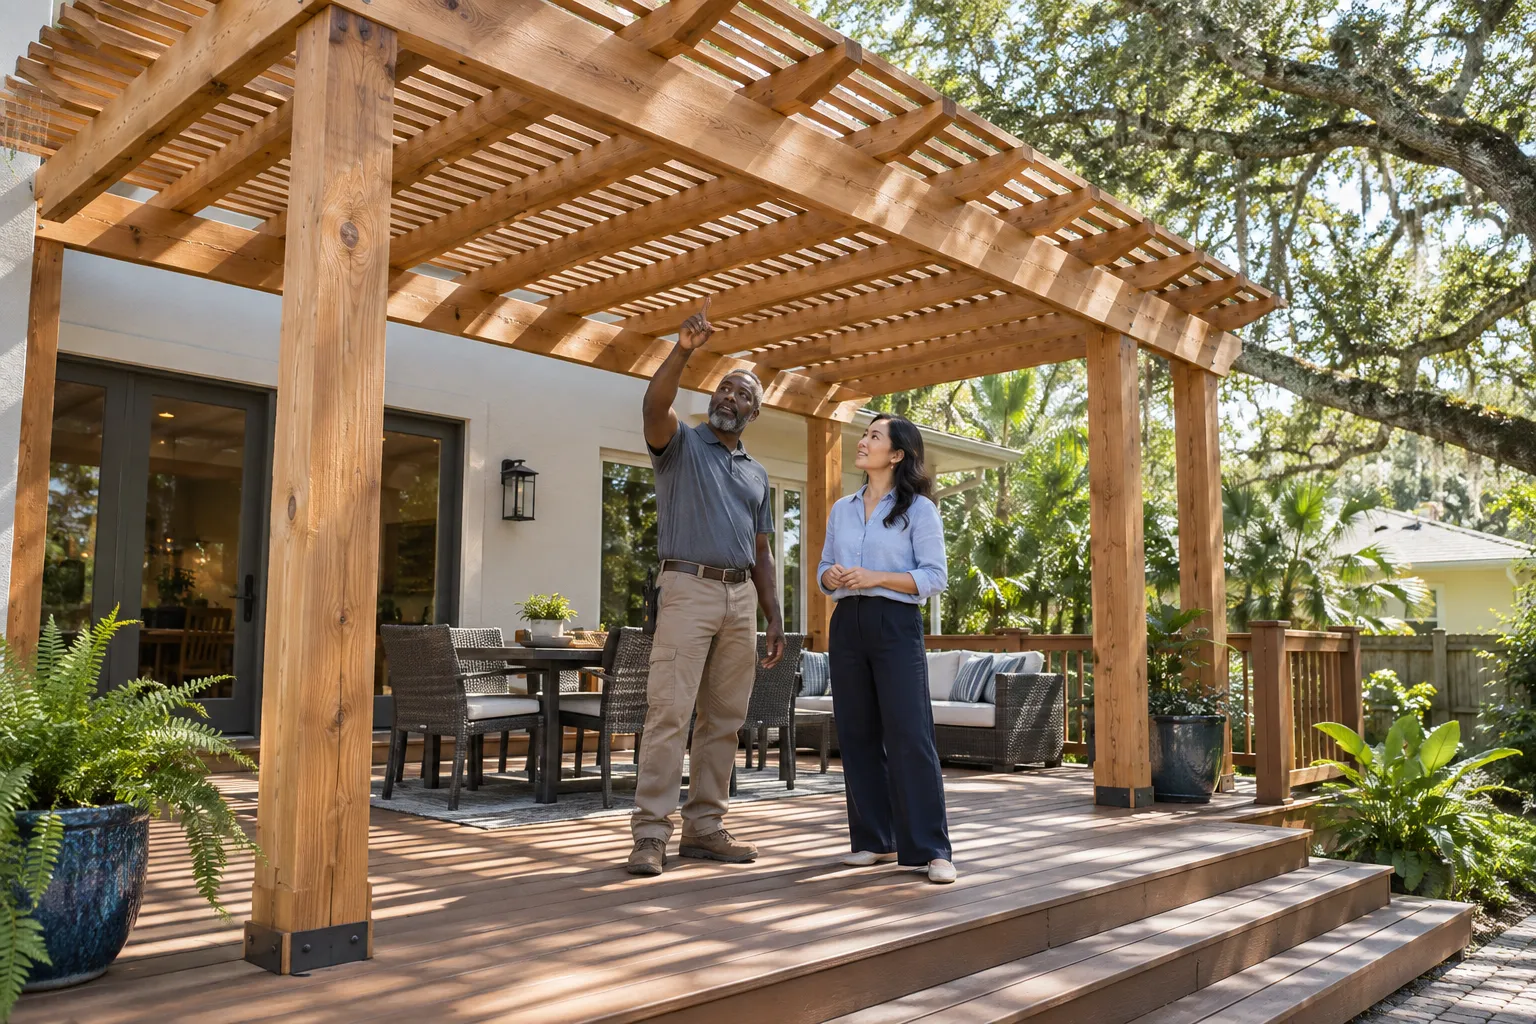
A pergola over a deck changes the loads and connections that the project must account for. Existing deck boards are not a sufficient basis for deciding how posts will be supported. The frame and foundations need review, and separate supports may be required depending on the design. On a new deck, planning the pergola early makes its location and structure easier to coordinate. Match the overhead area to the furniture and circulation space so the shade structure improves the way the deck is used.
The details matter
Shade where you need it
An open pergola gives partial shade. Its position and the spacing of the overhead pieces shape how that shade moves during the day. Plan around the hours when you use the deck and where the chairs or dining table will sit. Rain passes through an open top; a solid roof needs a separate design and project scope.
For a deck enclosed with insect mesh, explore our screened decks service and plan the screen walls, doors and any roof together.
A clear scope connects the first assessment to the finished deck.
Identify the shade need
Describe the seating area, hours of use and current sun exposure. Note whether the structure will be freestanding or integrated with a deck.
Coordinate layout and support
Resolve post locations, foundations, material and overhead arrangement. Review property-specific design and permit requirements before the construction scope is finalized.
Build and finish the structure
Install the specified supports and overhead components, then complete the agreed finish. Include any separately scoped lighting or other additions in the final review.
What a complete proposal should cover
The design reflects the time of day when shade is wanted.
Deck and pergola supports are evaluated together.
Open shade and roofed weather protection are clearly distinguished.
Pergola Construction FAQs
Clear answers before the project takes shape.
Will a pergola keep rain off the deck?
+
An ordinary open pergola will not provide full rain protection. A solid roof or specialized roof system is a separate project.
Can a pergola be added to an existing deck?
+
Possibly. The existing structure and required supports need assessment before deciding whether it can carry the pergola or requires additional foundations.
Do you also build screened deck enclosures?
+
Yes. Screened decks are a separate service, with screen walls, doors and any roof planned around the deck. The pergola service focuses on open shade structures.
Do you also build solid-roof deck covers?
+
Yes. Covered decks are a separate service with a solid roof, while a traditional pergola has open slats. We plan the roof, supports and drainage around the deck and house.