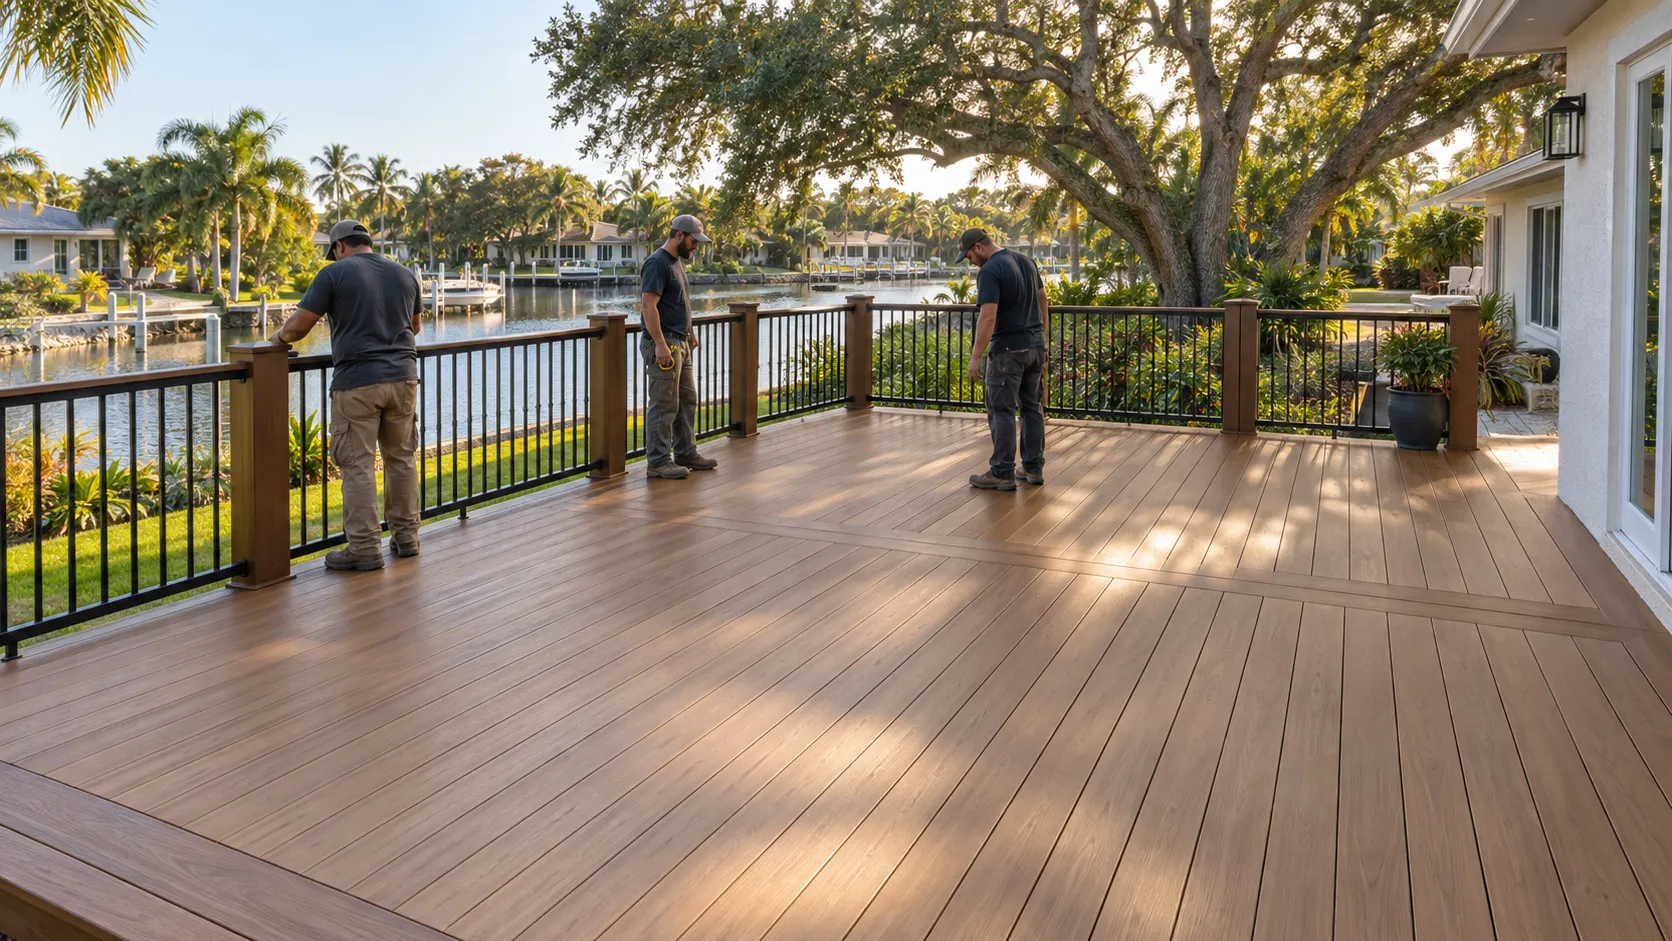
Poolside Deck Construction in St. Petersburg, FL:Wood & Composite Surrounds
St. Petersburg Deck Builders helps homeowners plan wood and composite poolside decks in St. Petersburg. Connect the pool with seating, a dining area or the route back to the house. The board-built layout should leave room to move comfortably and keep access to pool equipment clear.
Materials and supports need to suit the wet setting and sun exposure. Drainage and the edges around the pool belong in the plan too. Describe the pool area and the surface you want, then request an estimate for the deck and its connections.
Connect the pool, seating area and yard with board-built decking.
Poolside Deck Construction services
Define the work around the condition and use of your space.
Poolside lounging platforms
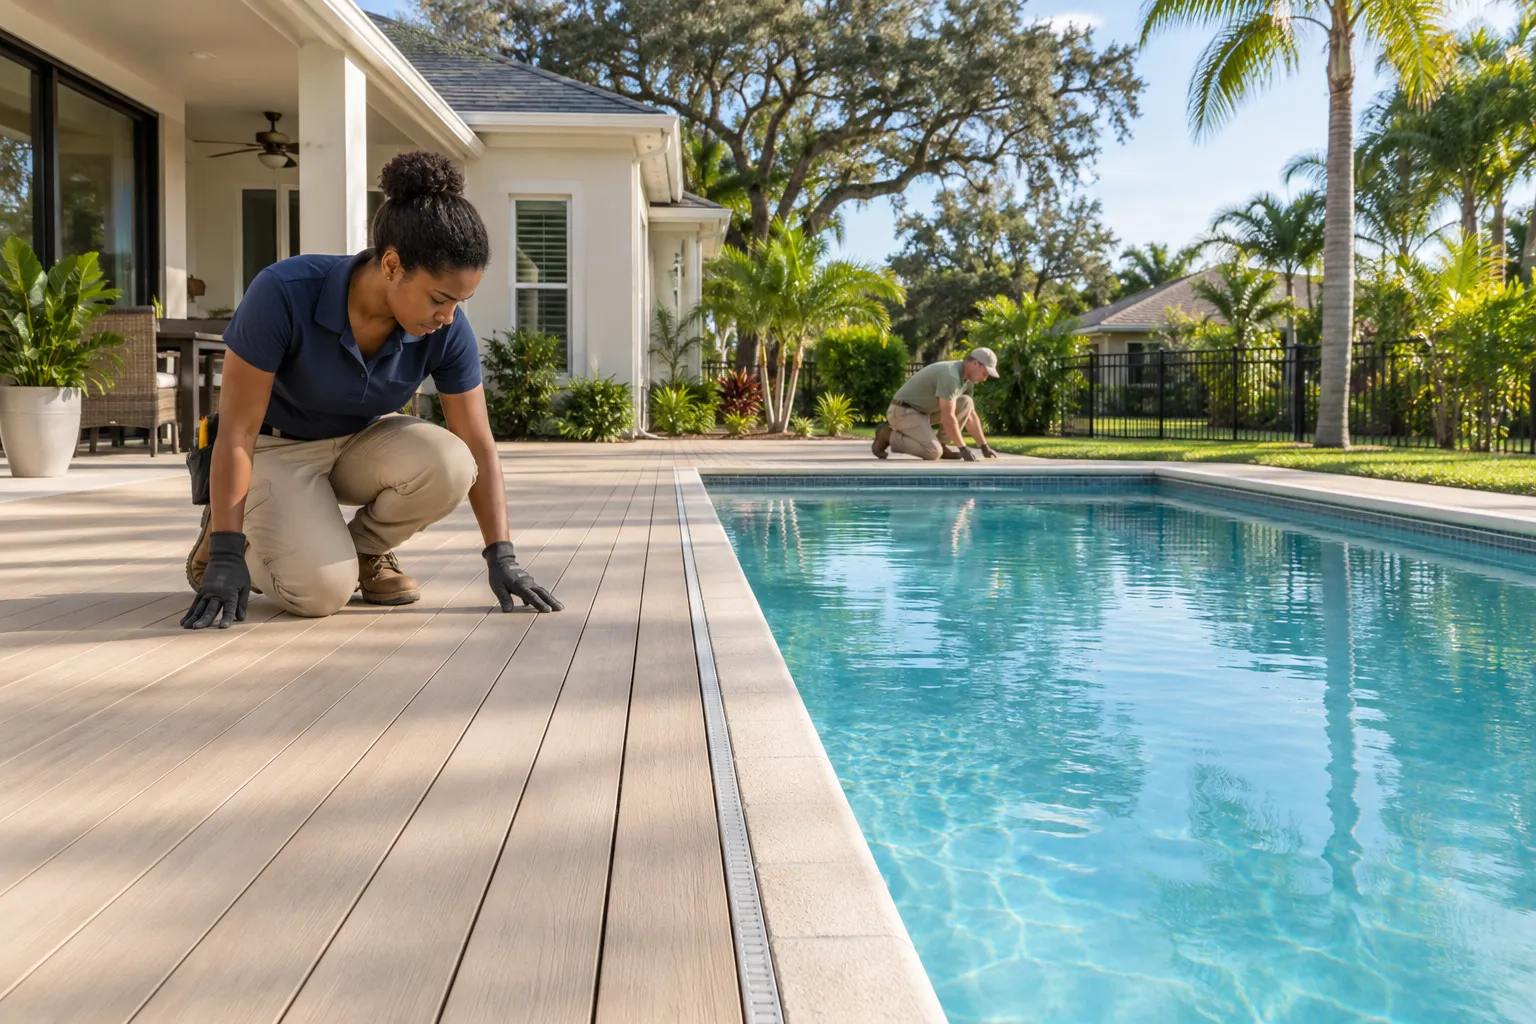
A lounging platform creates room for chairs, towels and a place to gather beside the pool. Begin with furniture dimensions and the path people take around it, then determine how the deck meets the surrounding ground or existing pool edge. The support structure and finished height need a design suited to the site. Product suitability should be checked for the intended use. A deck can create a new outdoor area without implying that the pool shell, coping or equipment is part of the same contract.
Transitions between pool, deck and yard
Transitions influence how comfortable the whole area is to move through. Doors, steps, changes in material and equipment access should be shown in the layout before construction. The deck design needs to account for drainage and the interfaces with existing structures without obstructing necessary maintenance access. If a pool enclosure or other structure is present, its relationship to the proposed deck requires review. Any changes involving the pool itself need a clearly separate scope rather than an assumption that a decking estimate covers them.
The details matter
Plan for wet feet and sunny days
Poolside boards need to suit wet use and the chosen layout. Surface texture, drainage and regular cleaning all matter. Decking can also get hot in direct sun, so include shade in the seating plan. Leave a clear route to pool equipment for maintenance. Check the chosen product’s poolside-use and care guidance before it goes into the estimate.
Explore composite and PVC decking for specific board choices, support requirements and care beside the pool.
A clear scope connects the first assessment to the finished deck.
Document the existing area
Record the pool edge, surrounding surfaces, access points and nearby structures. Define whether the goal is new lounging space, replacement decking or an improved transition.
Plan the deck scope
Set the layout, finished heights and material system. Identify drainage, access and project-review questions, while separating any pool or enclosure work.
Construct and review access
Complete the specified deck and finishing details. Check the planned transitions and maintenance access, then review the material-specific cleaning and care guidance.
What a complete proposal should cover
The proposal clearly separates decking from pool and concrete work.
Drainage, access and changes in level appear in the layout.
The selected product is suitable for the intended wet-use application.
Poolside Deck Construction FAQs
Clear answers before the project takes shape.
How much does a deck cost in St. Petersburg?
+
Our planning ranges are $35 to $60 per square foot for pressure-treated wood and $60 to $95 per square foot for composite or Trex. Size, height, railings and site conditions affect the quote. We provide a free written estimate for your project.
Does this include concrete pool-deck resurfacing?
+
Yes. Our paver pool decks and patios service covers ground-supported paving. This page focuses on raised or board-built poolside decks; the structure and installation methods differ.
Is composite decking slip-proof?
+
No. Product textures and performance vary, and wet conditions require care. Compare manufacturer information for the specific product and keep the area appropriately maintained.
Can a deck be added beside an existing pool?
+
It may be possible. The pool edge, supports, drainage, equipment access and relevant property requirements need to be reviewed before the design is finalized.